
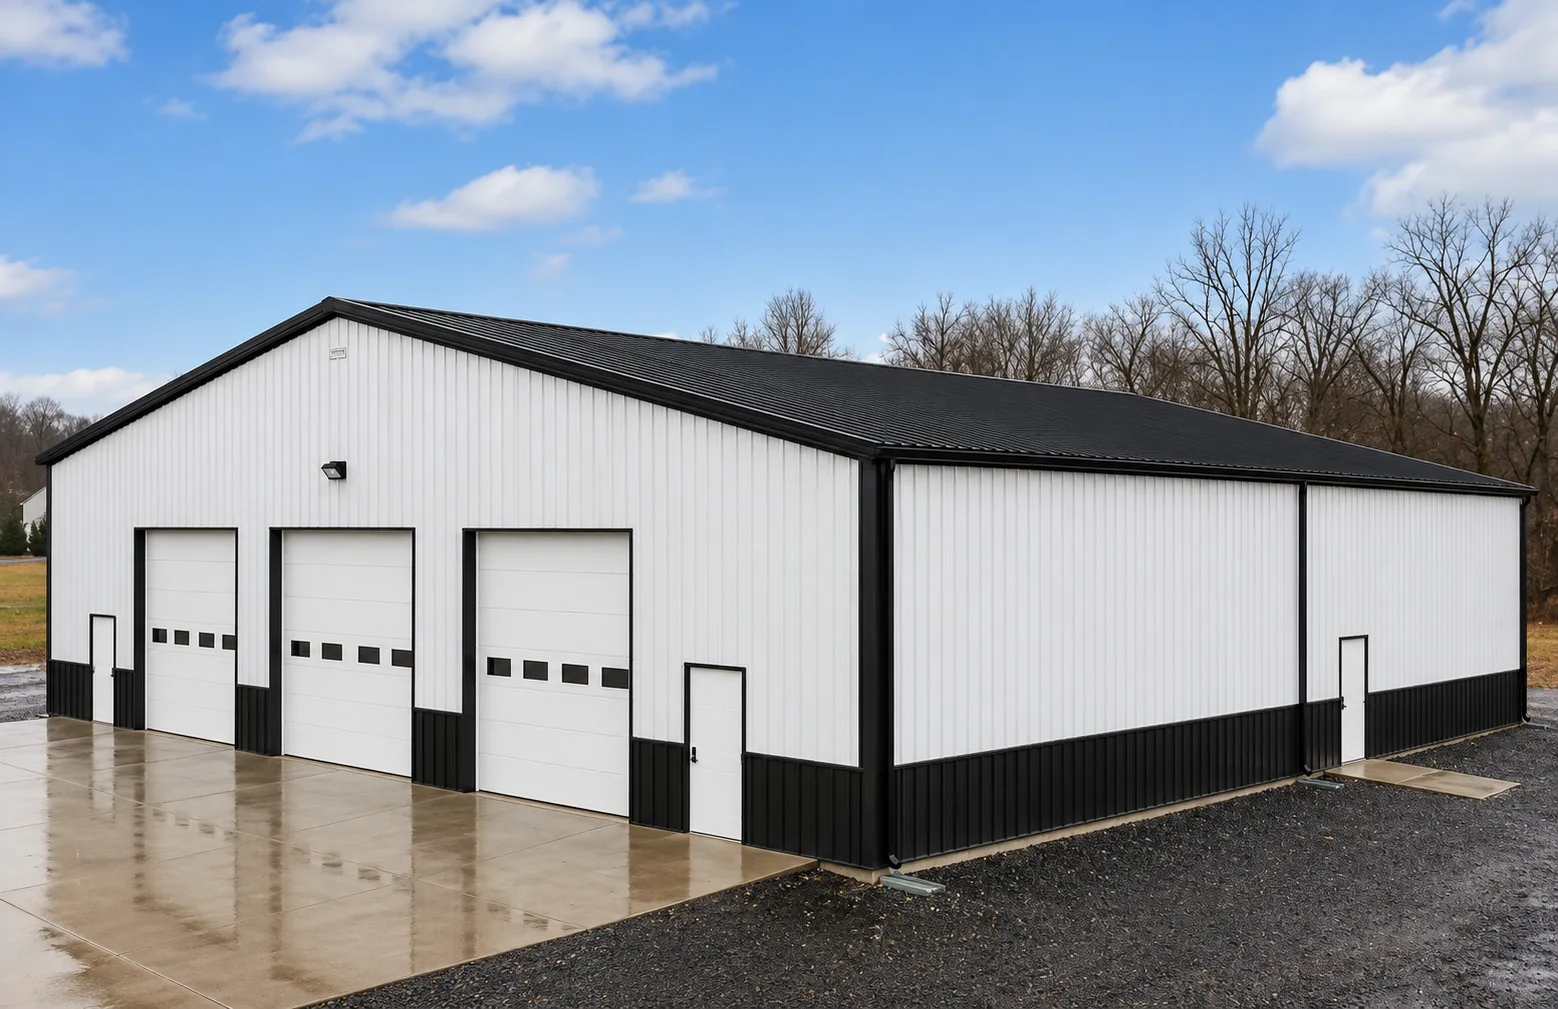
Commercial buildings
Space for your business, designed around the way it operates.
Explore this buildingA place to work. Room to grow. A steel building designed around your plans.
A better workshop. Room for the business. Covered space for the farm. Start with the use, and work through the details from there.
Space for your business, designed around the way it operates.
Explore this building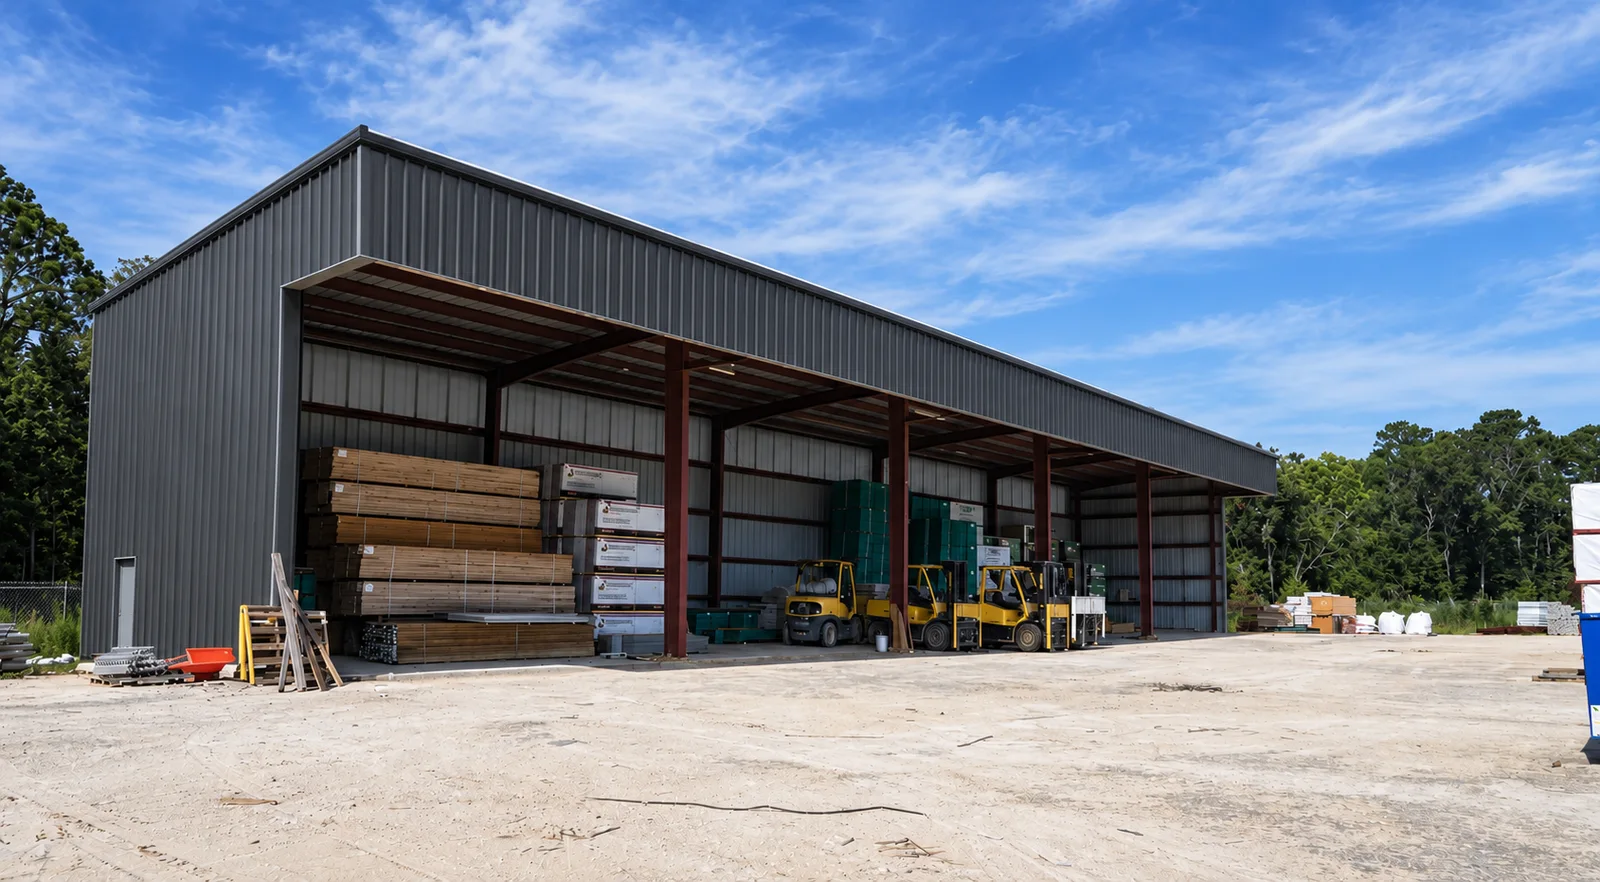
Room to receive, organize, and move the goods that keep your business running.
Explore this building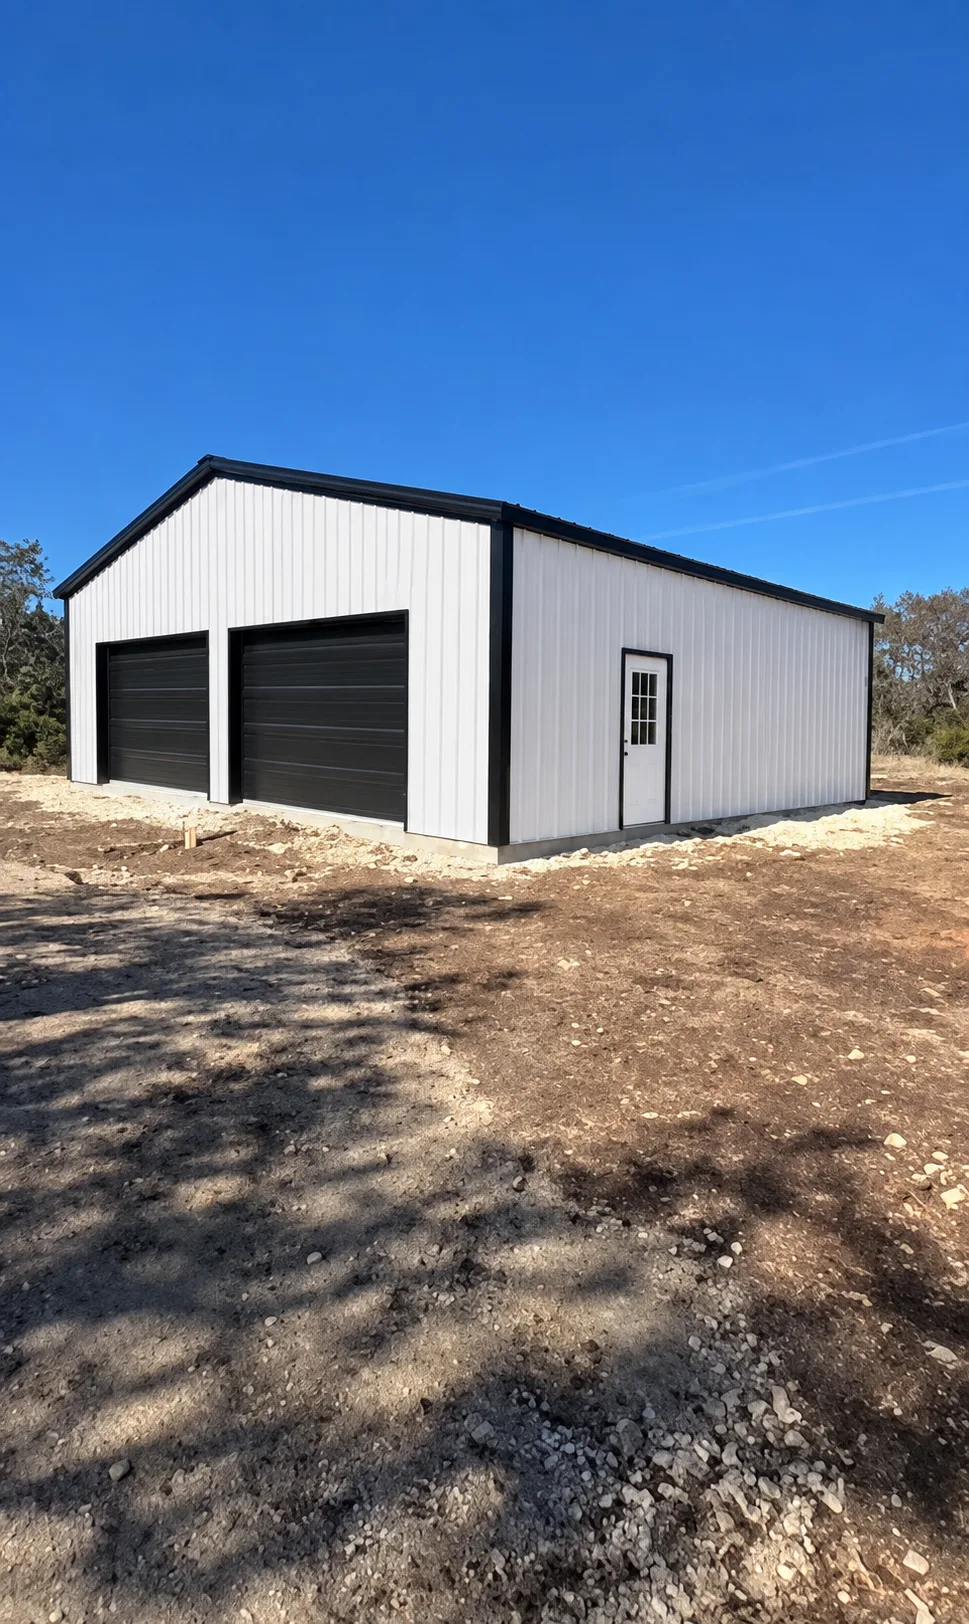
A dedicated place for vehicles, equipment, and everything that needs a roof.
Explore this building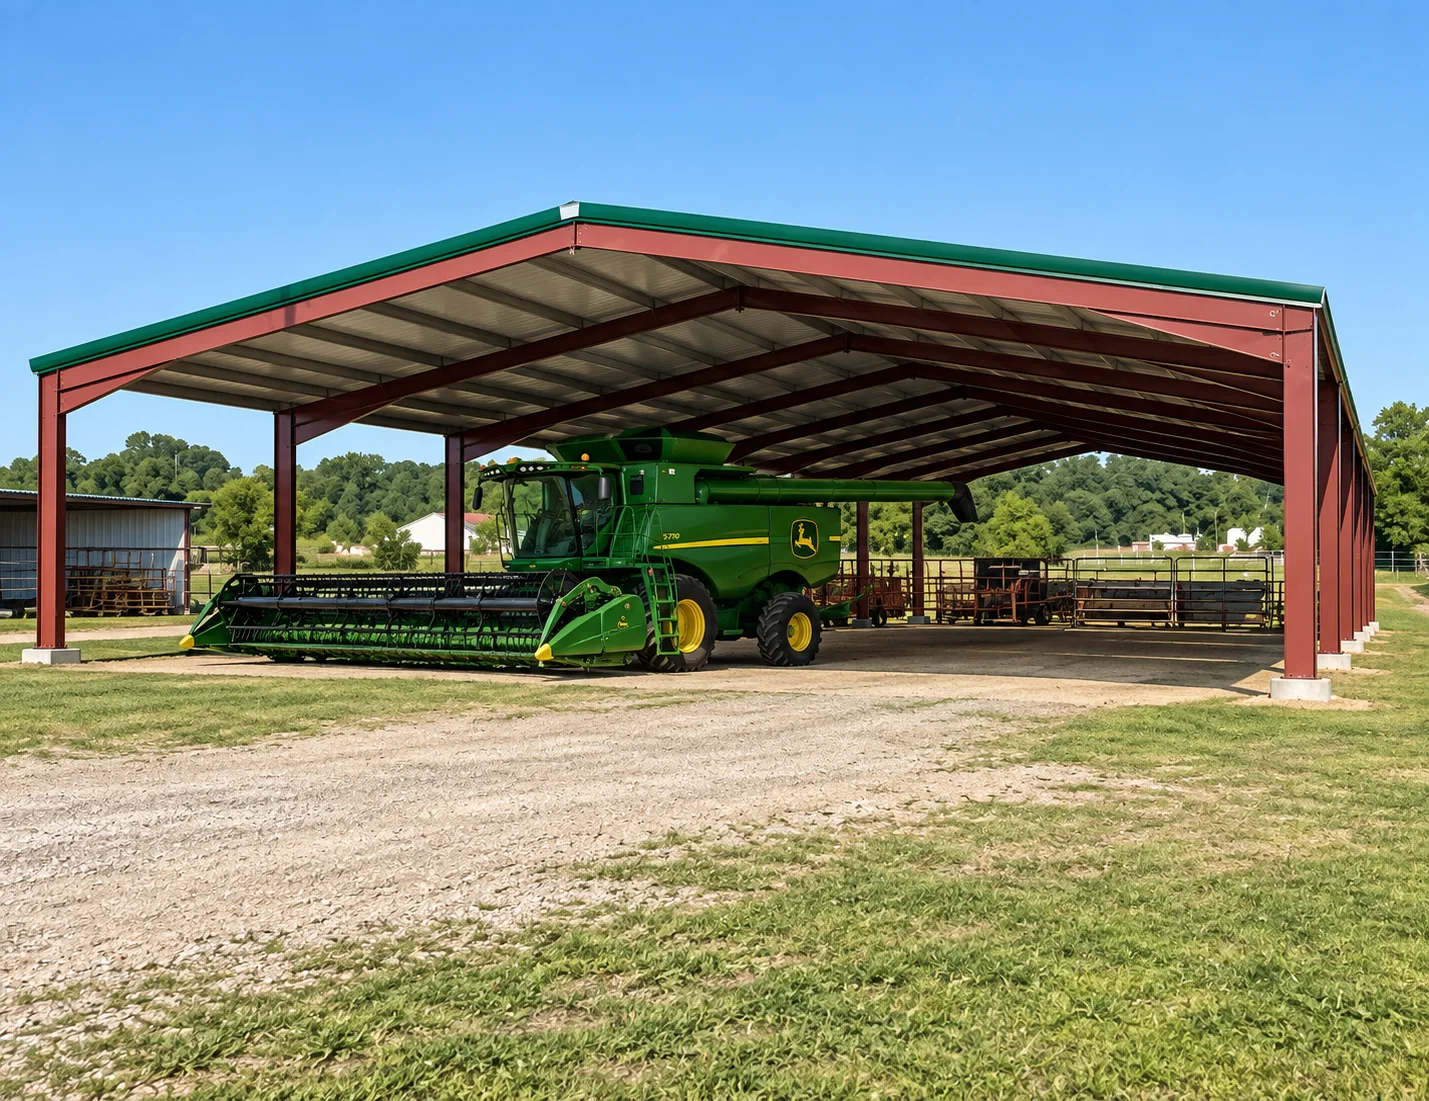
Practical covered space for equipment, supplies, and the work of the farm.
Explore this building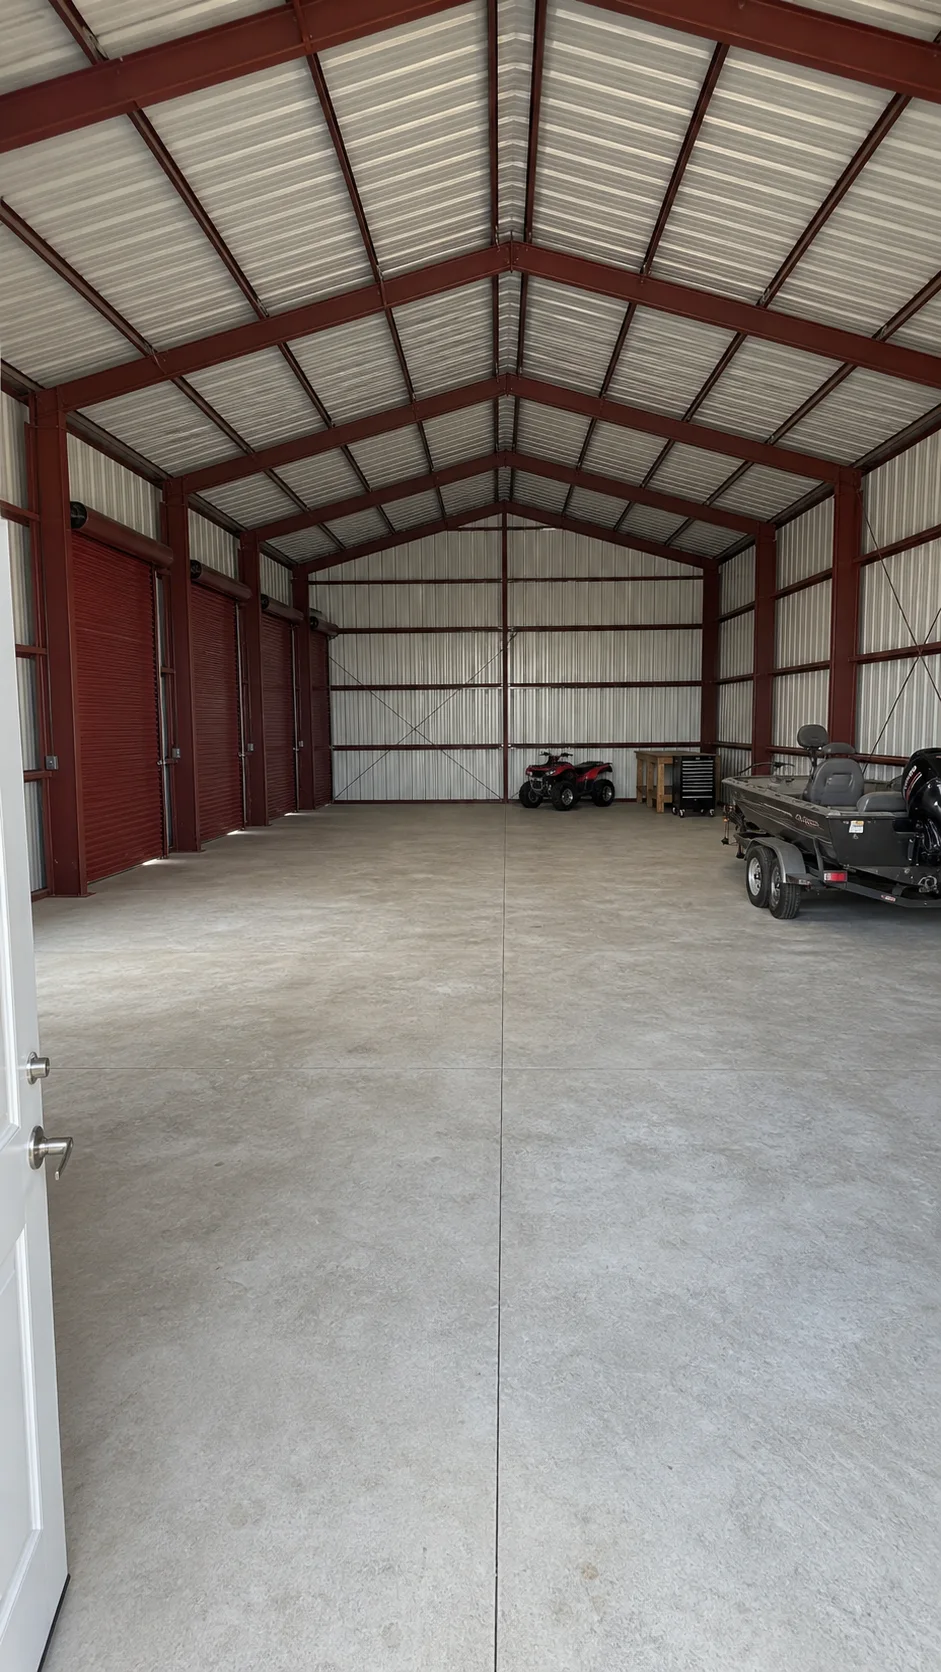
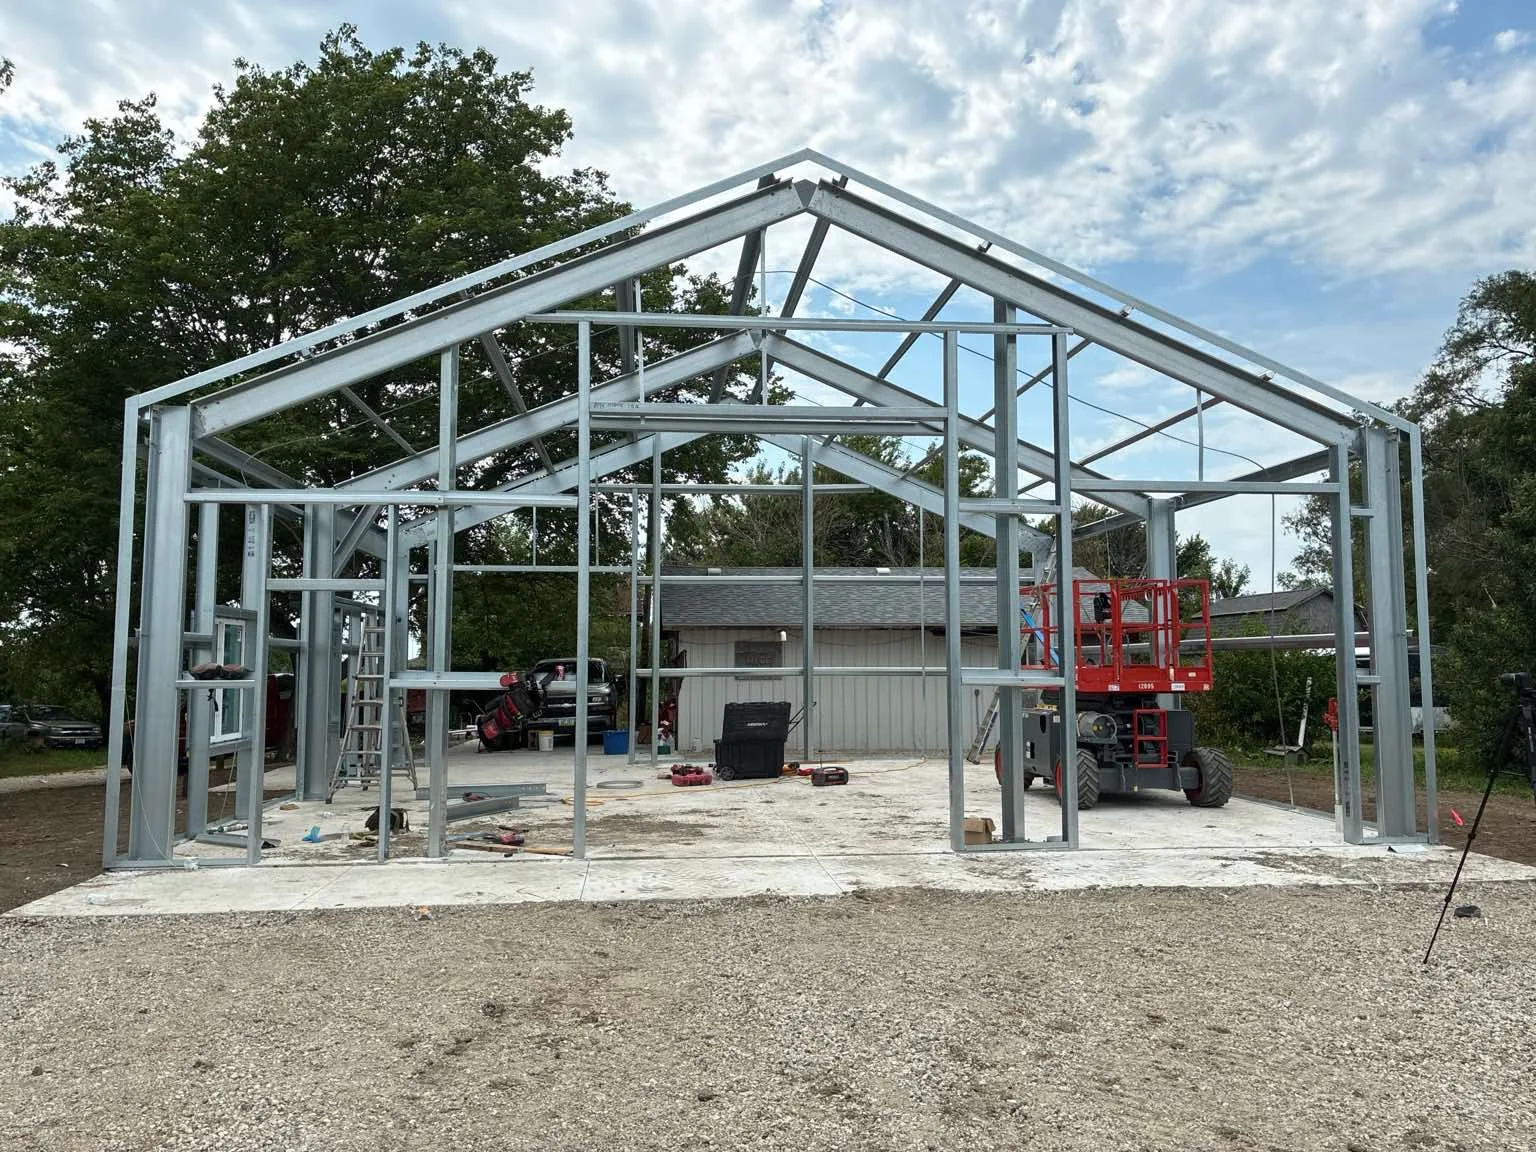
Engineered cold-formed steel for a range of shops, garages, and other building uses.
Explore this buildingChoose the right structure for your span, site, and intended use.
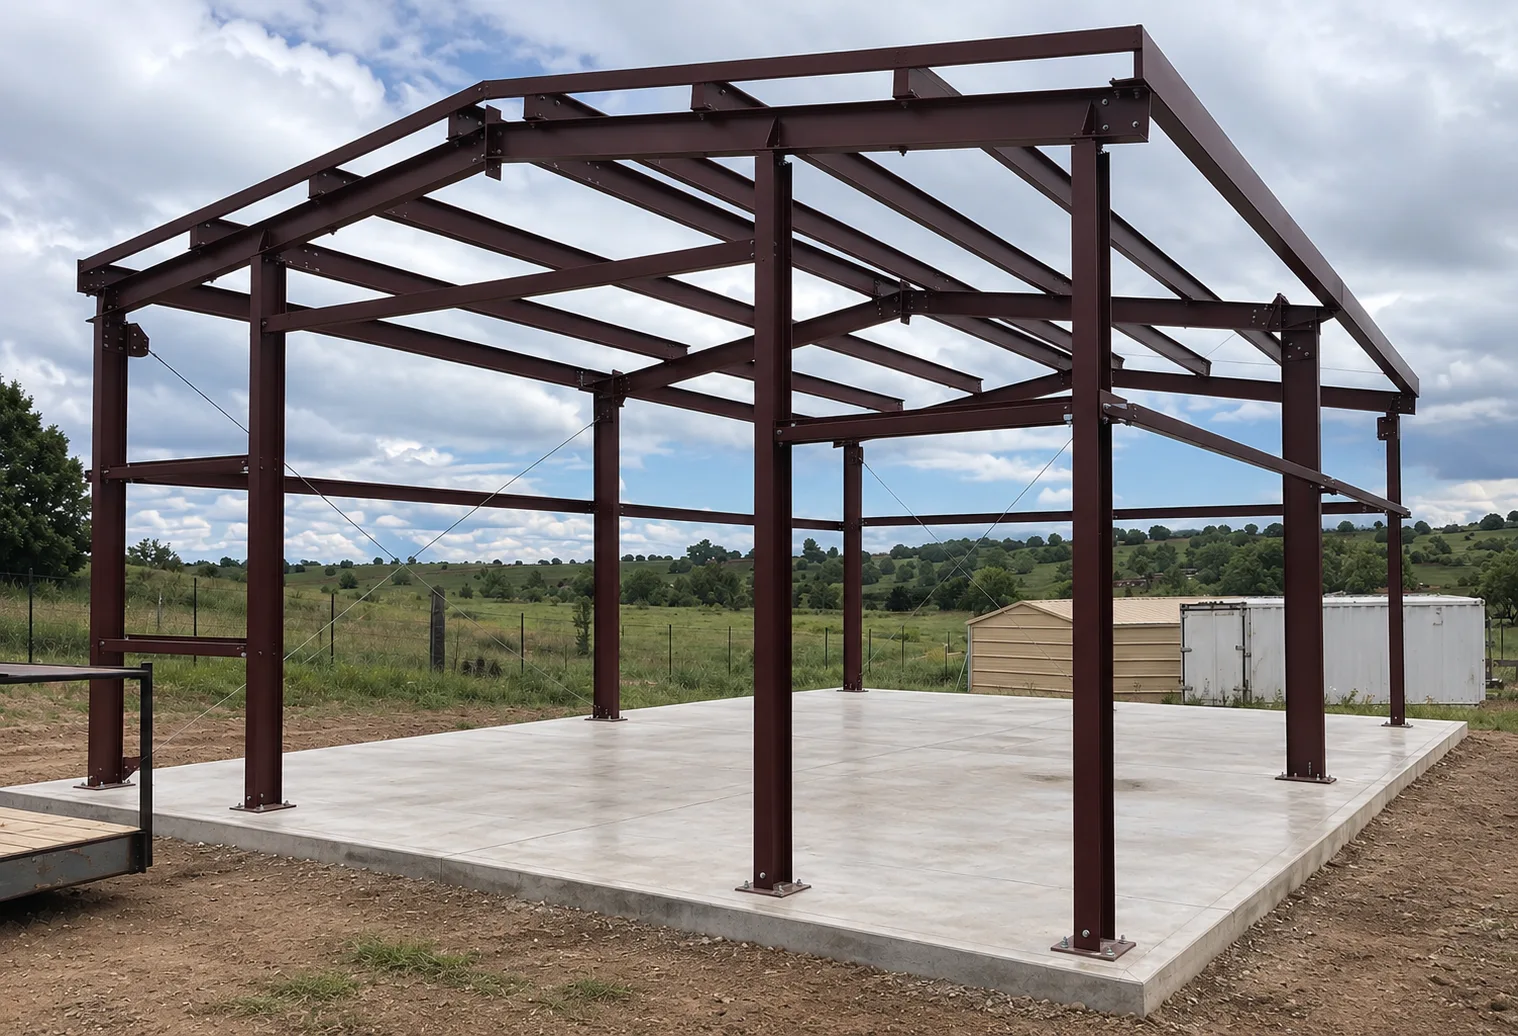
Primary steel columns and rafters form the structure. Explore a system suited to a range of commercial, agricultural, and industrial layouts.
Explore rigid frameEngineered cold-formed sections create the frame. Review the fit for your shop, garage, storage, or other project.
Explore cold formWhat needs to fit? How will you use the space? What does your site require?
You don’t need every answer to start. Bring your idea, and we’ll help organize the decisions behind a practical building package.
See how the process worksExplore the building forms, openings, and details that could shape your own project.


The building’s intended use, erection city and state, approximate width, length, and height are a good start. Add door requirements, a target schedule, and any plans you already have.
Dimensions, design loads, framing, openings, roof geometry, insulation, finishes, and delivery requirements all affect a building package. Foundation work, permits, site work, and erection need their own confirmed scope.
The choice depends on the span, height, intended use, local loads, and building layout. We can help you compare rigid-frame and cold-formed options for your project.
Do not assume erection is included in a building-package quote. Ask for the erection scope, location coverage, exclusions, and responsibilities to be confirmed in writing.
Confirm those responsibilities before ordering. The foundation must be coordinated with the building design, and permit requirements depend on the project and jurisdiction.
Yes. The layout can be reviewed for overhead doors, walk doors, windows, roof and wall finishes, and other compatible options. Openings and accessories must be coordinated with the structural design.
Timing depends on design decisions, engineering, approvals, production, delivery, and site readiness. Request a project-specific schedule; a gallery photo is not a delivery-time commitment.
No. It starts a conversation about your project. Final pricing, design, scope, and any order commitments require a separate written agreement.
Share the basics. We’ll help you work through the size, layout, and scope.